House Interior
2026
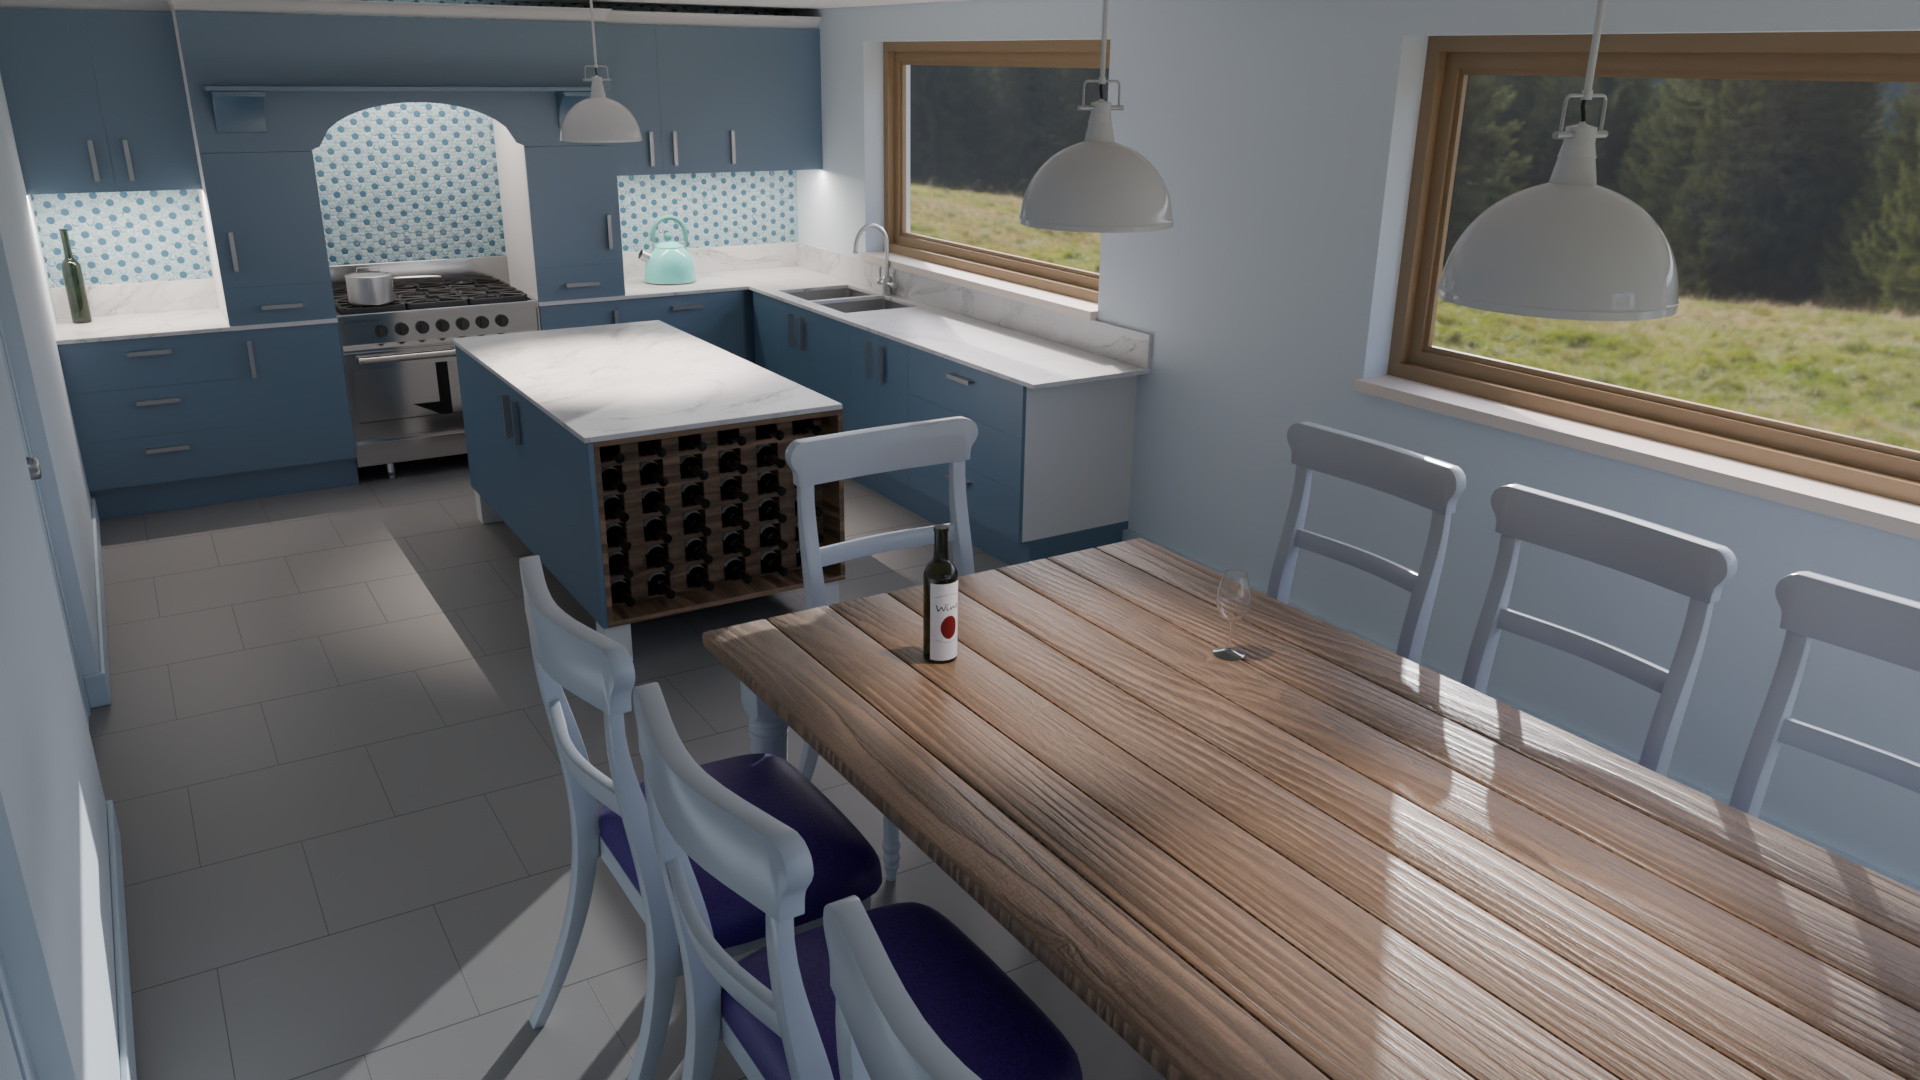
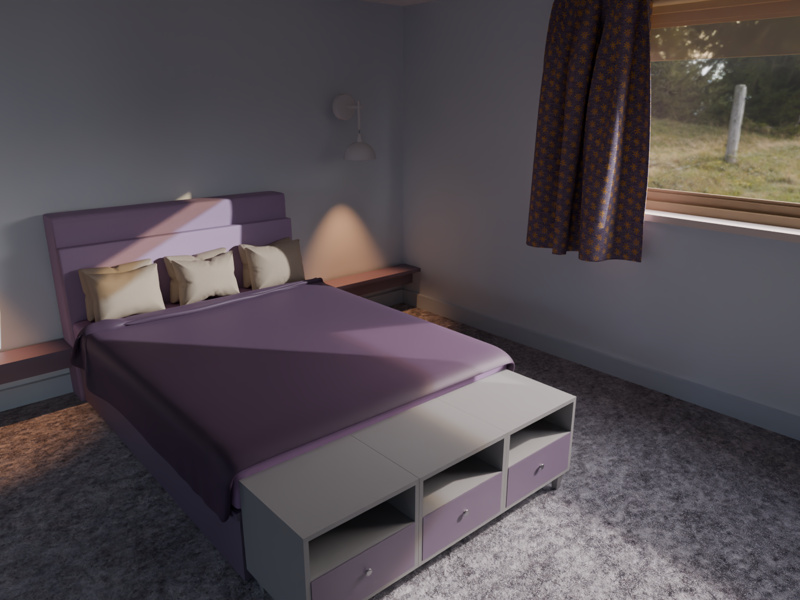
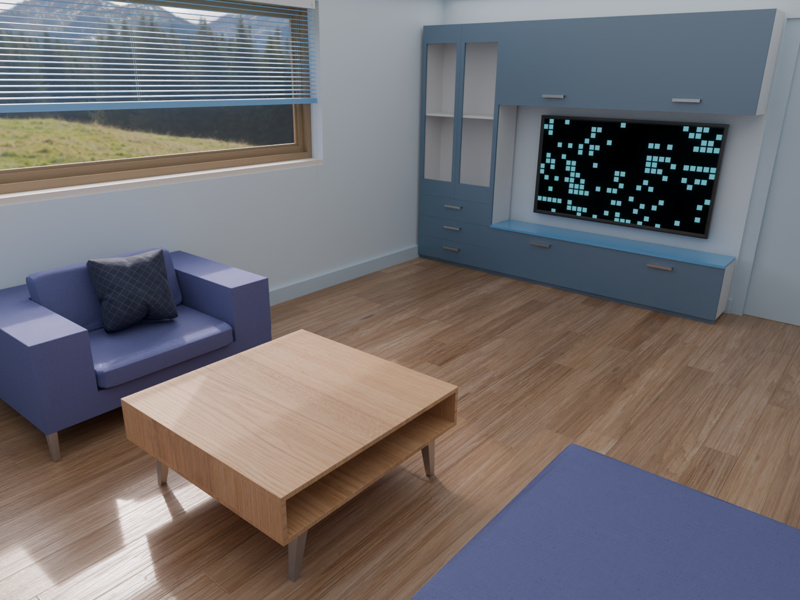
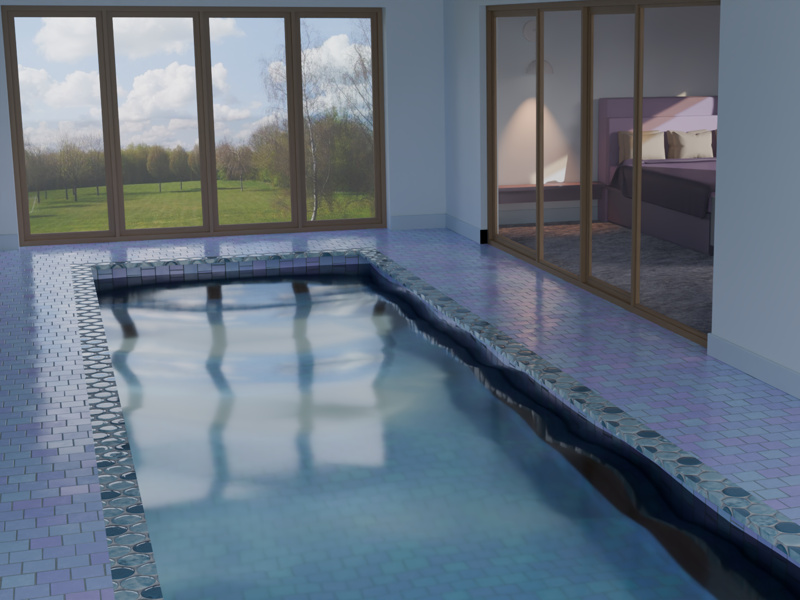
A whole house rather than a single room, built the way an architectural project actually starts: a dimensioned 2D layout plan first, then walls, openings and floors raised from it, and finally the furniture that fills each space. Because it was built to real measurements from the start, the kitchen, living room, bedroom and indoor pool all sit precisely inside the same architecture.
The modelling stayed non-destructive throughout. Array, Bevel, Screw, Subdivision and Boolean modifiers drive shapes that remain editable to the end, vertex groups and linked duplicates propagate a single change to every copy, and Archimesh handled the repetitive architectural pieces so the time went into the details that show. Surfaces mix procedural node materials with image textures, UV mapped at a consistent texel density so detail holds up equally in every room, and the carpets use a particle system to grow individual fibres.
Presentation drew several outputs from the same scene: photorealistic stills lit with Dynamic Sky and interior fixtures, a Freestyle pass for stylized line renders, orthographic and perspective camera setups for the plan views, an animated walkthrough, and a 360° equirectangular render that turns the finished interior into an interactive panorama.